

- Status Contingent
- Price $889,999
- Bed 5
- Bath 3
- Location Arlington Heights
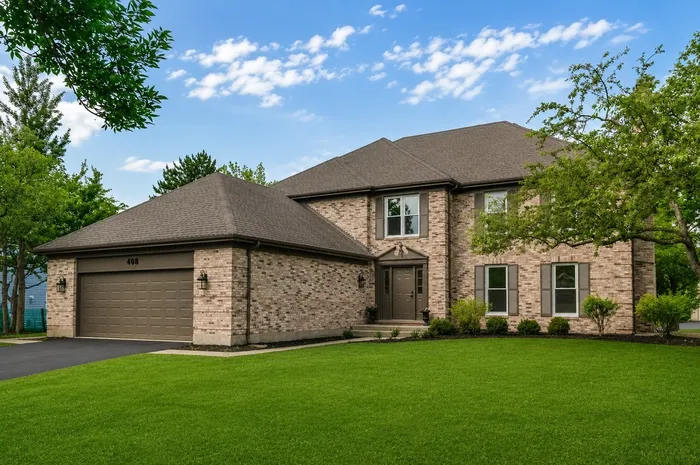
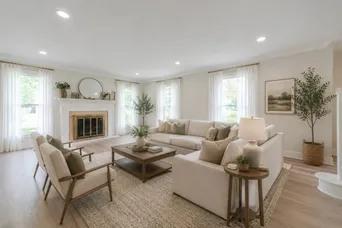
Located in the highly sought-after Terramere subdivision, this completely remodeled home sits on a large corner lot and offers one of the largest floor plans in the neighborhood. Every detail has been thoughtfully updated with high-end finishes and modern conveniences throughout. Features include all new windows, doors, trim, HVAC, water heater, updated plumbing and electrical, crown moulding, and commercial-grade scratch-resistant LVP flooring perfect for four-legged family members. The stunning new kitchen showcases white shaker cabinetry, quartz countertops, and premium JennAir appliances. The spacious family room opens seamlessly to the kitchen and features a beautiful stone fireplace and wet bar, creating the perfect space for entertaining. A large, light-filled living room offers an additional gas fireplace and elegant gathering space. The oversized primary suite is a true retreat, highlighted by an approximately 350 sq. ft. spa-inspired primary bath with dual vanities, makeup station, freestanding soaking tub, and modern electric fireplace. Enjoy outdoor living on the large patio complete with a gas grill. Situated in a wonderful neighborhood with great neighbors and highly rated schools, this exceptional home combines luxury updates, functional living space, and an unbeatable location. See list of updates
General Info
- Property Type Detached Single
- Price $889,999
- Taxes $18,100
- Assessments Not provided
- Assessments Include Not provided
- Market Time 9 days
- Year Built 1983
- Square Feet Not provided
- Listed by Tracy Harwell HomeSmart Connect LLC
- Source MRED as distributed by MLS GRID
Rooms
- Total Rooms 9
- Bedrooms 5
- Master Bedroom 31X18
- Bedroom 2 20X13
- Bedroom 3 13X15
- Bedroom 4 9X11
- Bedroom 5 14X12
- Bathrooms 3
- Other Rooms
- Dining Room 14X15
- Family Room 17X18
- Kitchen 11X14
- Laundry 8X6
- Living Room 22X17
Features
- Heat Natural Gas
- Air Conditioning Central Air
- Appliances Range, Microwave, Dishwasher, High End Refrigerator, Stainless Steel Appliance(s), Wine Refrigerator, Gas Oven
- Parking Not provided
- Age 41-50 Years
- Exterior Not provided
Based on information submitted to the MLS GRID as of 7/17/2026 10:32 PM. All data is obtained from various sources and may not have been verified by broker or MLS GRID. Supplied Open House Information is subject to change without notice. All information should be independently reviewed and verified for accuracy. Properties may or may not be listed by the office/agent presenting the information.
Mortgage Calculator
- List Price{{ formatCurrency(listPrice) }}
- Taxes{{ formatCurrency(propertyTaxes) }}
- Assessments{{ formatCurrency(assessments) }}
- List Price
- Taxes
- Assessments
Estimated Monthly Payment
{{ formatCurrency(monthlyTotal) }} / month
- Principal & Interest{{ formatCurrency(monthlyPrincipal) }}
- Taxes{{ formatCurrency(monthlyTaxes) }}
- Assessments{{ formatCurrency(monthlyAssessments) }}
All calculations are estimates for informational purposes only. Actual amounts may vary.


