

- Status Coming Soon
- Price $675,000
- Bed 3
- Bath 3
- Location Arlington Heights


Exclusively listed by Baird & Warner
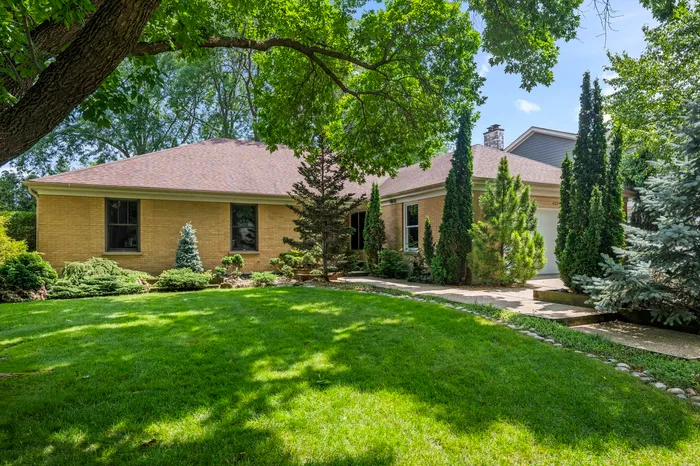
Modern living in the heart of Terramere! You'll love this completely remodeled, spacious ranch offering one-level living: Everything you need for day-to-day life is all on the main level, making this a perfect home for an easy lifestyle. When you arrive, you'll walk past the mature dwarf & miniature conifer garden by Brad Mertel to the front porch. Inside, a spacious foyer welcomes you prior to entering the large, bright living room with its vaulted ceilings. Under foot are rich, distressed hickory floors that continue throughout most of the main level. Around the corner from the living room is the dining room with plenty of space for family dinners or entertaining guests. Here's where the beauty and uniqueness of this home continue to surprise and delight, as you'll find yourself in wonderfully open plan area, where the spaces flow effortlessly from dining room to kitchen to family room. The open, eat-in kitchen features a fantastic 16-foot counter along the outside wall, with all custom cabinetry by Ayr. An island includes the cooktop, additional storage and a waterfall bar made of solid walnut, perfect for a cozy breakfast, serving or entertaining. Tall cabinets house the oven, microwave and refrigerator, and include additional storage for kitchen items, cookbooks, and more. Plus there's even a walk-in pantry. Continue into the family room with a Roman brick fireplace at one end and a comfortable seating & TV area, separated by a large, brand new Andersen sliding door leading to the deck, steps down to the patio and the back yard beyond. Even the laundry & mud room, between the kitchen and garage, features beautiful Ayr cabinetry, with a floor-to-ceiling closet for hampers, hanging clothes and more storage. At the opposite end of the house, the Primary Bedroom suite is a wonderful owners' retreat, with both walk-in and reach-in closets, plenty of natural light, and a gorgeous, spa-like ensuite bathroom with double sinks, more custom Ayr cabinetry, and relaxing walk-in shower with seat. Across the hall are two additional bedrooms, one of which is currently being used as an office, plus the 2nd full bathroom with skylight for beautiful natural light. Downstairs you'll find a true full basement with an additional 1,200+ square feet of finished living space, the 3rd full bathroom with walk-in shower, and a 2nd kitchen. Ten closets and another 415+ square feet of unfinished space offer incredible amounts of storage. Every part of this wonderful home has been upgraded & improved by the current owners. 2026 improvements include 6 new Andersen windows and the large Andersen sliding glass door, deck and railing power washed, stripped re-stained & re-sealed, new lighting in finished basement areas, new vent fans in both main level bathrooms. Trane furnace & AC are only 8 years old and are serviced 2x / year. New water heater in 2025, new LG washer / dryer in 2024, new KitchenAid fridge in 2022 and so much more. Roof has 25-year Certainteed architectural shingles and has half its life left. Way too many improvements to list here, so please see the Updates & Improvements document attached to the listing. Walk to all three schools (Longfellow, Cooper & Buffalo Grove High School) and Buffalo Creek Forest Preserve. Enjoy the natural beauty of Lake Terramere right in the neighborhood. Incredibly convenient location that's just 5 minutes from 53 / 290, 8 minutes from Deer Park Town Center, 13 minutes to 94 / 294 and less than 30 minutes to O'Hare. Just move in and enjoy the easy life in one of the area's most desirable neighborhoods!
General Info
- Property Type Detached Single
- Price $675,000
- Taxes $14,872
- Assessments Not provided
- Assessments Include Not provided
- Market Time Not provided
- Year Built 1979
- Square Feet 2210
- Source MRED as distributed by MLS GRID
Rooms
- Total Rooms 8
- Bedrooms 3
- Master Bedroom 20X14
- Bedroom 2 13X11
- Bedroom 3 13X11
- Bathrooms 3
- Other Rooms
- Foyer 10X9
- Recreation Room 41X27
- Dining Room 19X12
- Family Room 21X12
- Kitchen 19X12
- Laundry 10X6
- Living Room 20X15
Features
- Heat Natural Gas, Forced Air
- Air Conditioning Central Air
- Appliances Range, Microwave, Dishwasher, Refrigerator, Washer, Dryer, Disposal, Stainless Steel Appliance(s), Cooktop, Range Hood, Gas Cooktop, Electric Oven, Humidifier
- Amenities Park, Tennis Court(s), Lake, Curbs, Sidewalks, Street Lights, Street Paved
- Parking Concrete, Garage Door Opener, Garage, Yes, Garage Owned, Attached
- # of Spaces 2 spaces
- Age 41-50 Years
- Style Ranch
- Exterior Not provided
- Exposure North, South, East, West
Based on information submitted to the MLS GRID as of 9/29/2026 7:32 AM. All data is obtained from various sources and may not have been verified by broker or MLS GRID. Supplied Open House Information is subject to change without notice. All information should be independently reviewed and verified for accuracy. Properties may or may not be listed by the office/agent presenting the information.
Mortgage Calculator
- List Price{{ formatCurrency(listPrice) }}
- Taxes{{ formatCurrency(propertyTaxes) }}
- Assessments{{ formatCurrency(assessments) }}
- List Price
- Taxes
- Assessments
Estimated Monthly Payment
{{ formatCurrency(monthlyTotal) }} / month
- Principal & Interest{{ formatCurrency(monthlyPrincipal) }}
- Taxes{{ formatCurrency(monthlyTaxes) }}
- Assessments{{ formatCurrency(monthlyAssessments) }}
All calculations are estimates for informational purposes only. Actual amounts may vary.


